Closet Design: Creating the Art of Efficient and Beautiful Storage
The walk-in closet has evolved into a vital space for elevating modern living standards. A thoughtfully designed closet not only efficiently stores clothing and accessories but also transforms into a focal point for home aesthetics and personal style through strategic layout and interior decoration for the house. Mastering the art of decorating this functional yet visually appealing space is a crucial step in creating an ideal living environment.
Form of spatial planning and layout
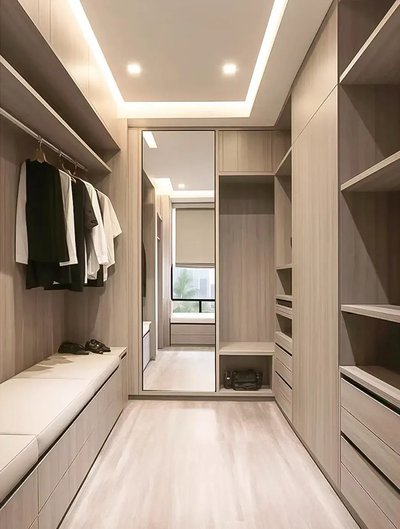
The design of a walk-in closet begins with rational spatial planning. Based on area and layout structure, common configurations include open, standalone, and built-in types. Open closets are ideal for young people who want to fulfill all functions in a spacious area, utilizing an empty wall for storage while maintaining air circulation, though dust prevention requires special attention. Standalone closets demand more space, offering complete storage and ample changing room space with excellent dustproofing. Built-in closets are the most space-efficient, easy to clean, and can fully utilize recessed, protruding, or triangular areas in the living space—even spaces over 4 square meters can be efficiently utilized. The key lies in zoning according to family members' daily routines and habits, such as setting up hanging areas, stacking zones, undergarment sections, shoe/sock areas, and bedding spaces to maintain organized storage. This profoundly demonstrates the first step in decor house furniture—rational planning based on functionality.

The fusion of functional and decorative details
The functionality of a wardrobe is revealed in its details. Proper lighting design is essential, with natural light sources (color temperature around 3000-4000K) to ensure accurate clothing color perception. Additionally, sensor-activated light strips can be installed under shelves and drawers for easy access. Material combinations like solid wood, metal, and glass create distinct styles: minimalist designs often feature white cabinet doors and handle-free designs, while light luxury styles favor glass doors with metal frames. A full-length mirror serves not only practical purposes but also extends visual space. Tools like hanging baskets, perforated panels, and transparent storage boxes help organize small items and maintain visual clarity. These details collectively demonstrate how to decorate a home that balances functionality and aesthetics—enhancing daily experience through meticulous design.
Create an atmosphere and enhance the overall style
A wardrobe is a private, personalized space where the ambiance directly influences user experience. For color coordination, select cabinet tones based on clothing hues or the home's overall style. Dark garments often pair with light-colored backdrops, while light-colored pieces can be accentuated with dark backgrounds to create dramatic effects. Adding a comfortable seat or vanity can elevate the ritual of changing clothes and applying makeup. Proper ventilation (e.g., using blinds) and moisture-proof measures (especially in areas near bathrooms) are essential for maintaining garments' freshness. Ultimately, a successful wardrobe design balances practical planning with aesthetic appeal—it's not just a storage space but a healing corner that brings joy and confidence to your home.
In conclusion, an ideal wardrobe design is achieved through scientific layout, humanized details, and aesthetic expression that harmonizes with the overall home. It transcends mere storage functionality, becoming a crucial element in enhancing quality of life and interior decoration for house.
The Commercial Value of Contemporary Homestay Design
Restoring the Core of Restaurant: Three Modern Sideboards
Related Article