House Design: The First Impression of Home, Starting from the Entrance
As the "face" of the home, the entryway space serves four core functions: storage, transition, privacy, and aesthetics. The home decor trends 2026 emphasizes the integration of natural elements, multifunctional space consolidation, and smart layouts. Through carefully planned furniture and decor ,the entryway becomes a seamless transitional space connecting indoor and outdoor areas.
Functional Layout: From Storage to Ceremony
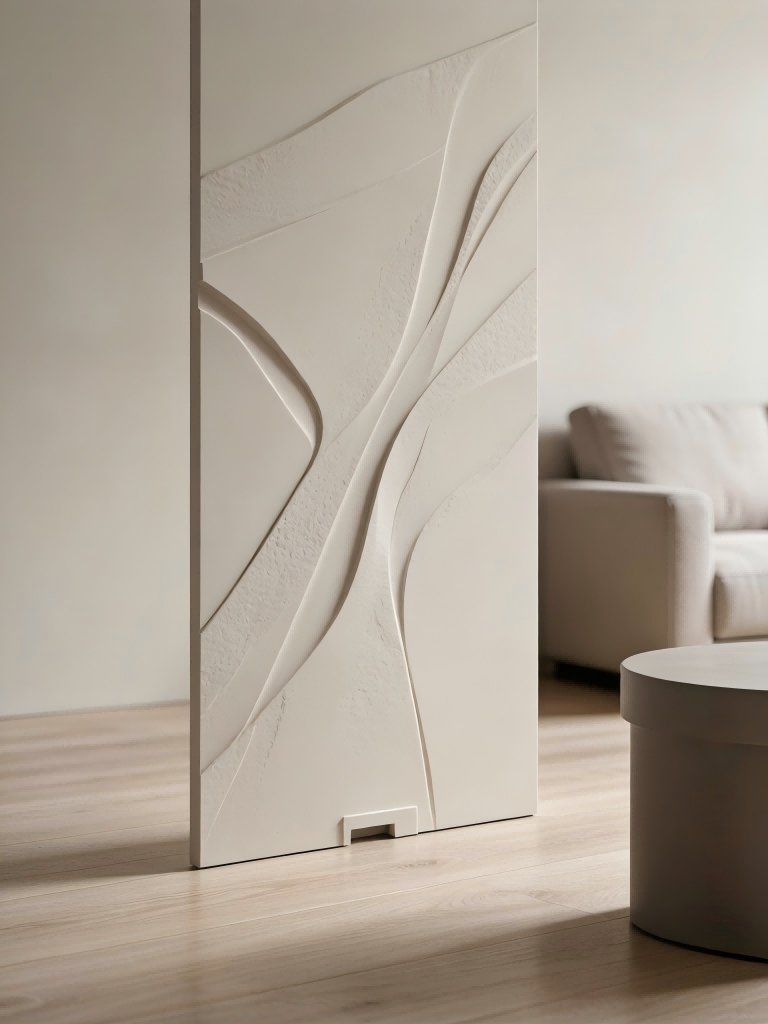
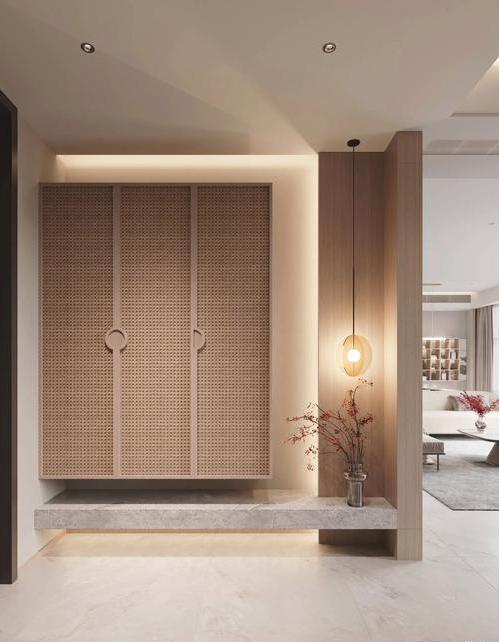
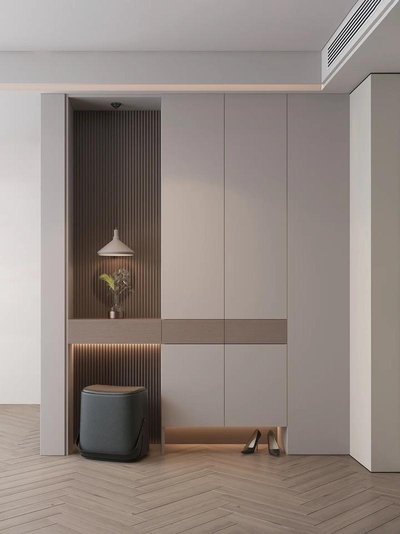
- The essence of interior design lies in creating well-defined transitional spaces. For standalone units, a spacious foyer is ideal, featuring a complete shoe cabinet, changing stool, and hanging area. Corridor-style foyers utilize narrow walkways to incorporate built-in ceiling cabinets. In units without a foyer, functional space can be achieved through partitions or vertical walls. The shoe cabinet should be 35-40cm deep, with a walkway width of at least 90cm to ensure smooth movement.

Storage System: Wisdom of Proper Concealment and Exposure
- The entryway storage follows the "80% closed, 20% open" principle: 80% of items are stored in closed-door cabinets, while 20% are placed in open shelves for frequently used small items. The full-height cabinet accommodates the entire family's footwear, with shelves tiered by shoe type (12cm for flats, 18cm for heels, 40cm for boots). The bottom section is left 15-20cm suspended for everyday shoes, while the mid-level open platform at 1.2m above the ground is designated for keys, packages, and other small items. Wall-mounted hangers or hanging boards are added to utilize vertical space effectively for items like umbrellas and scarves.
Lighting Design: Creating Rich Atmosphere
- Light is the key to awakening a space's soul. Under natural light, the subtle variations of materials are fully revealed. For artificial lighting, warm-colored light sources with a color temperature of 2700K-3000K are recommended. Through multi-layered lighting designs such as spotlights and wall lamps, a soft glow is created on wooden surfaces. The main lighting should be a minimalist chandelier or ceiling lamp for basic illumination, while interior light strips provide auxiliary lighting. Accent lighting like mirror lamps or decorative chandeliers enhances the ambiance. Smart sensor light strips automatically activate when people enter or exit, offering both energy efficiency and convenience.

Summary: Customized Living Space
The essence of house design lies in "tailoring to individual needs". Whether it's a standalone foyer in a luxury residence or creating space from scratch in a compact apartment, by striking a balance between storage, functionality, and aesthetics, even the smallest area can transform into a healing energy field for daily life. Through Well designed home decor and color coordination, the entry space becomes a seamless transition between indoor and outdoor environments, offering residents lasting emotional comfort and aesthetic pleasure.
Design of basement in villa:awakening the forgotten value space
Water-based Paints for Wall Art: A Perfect Fusion of Environmental Protection and Aesthetics
Related Article